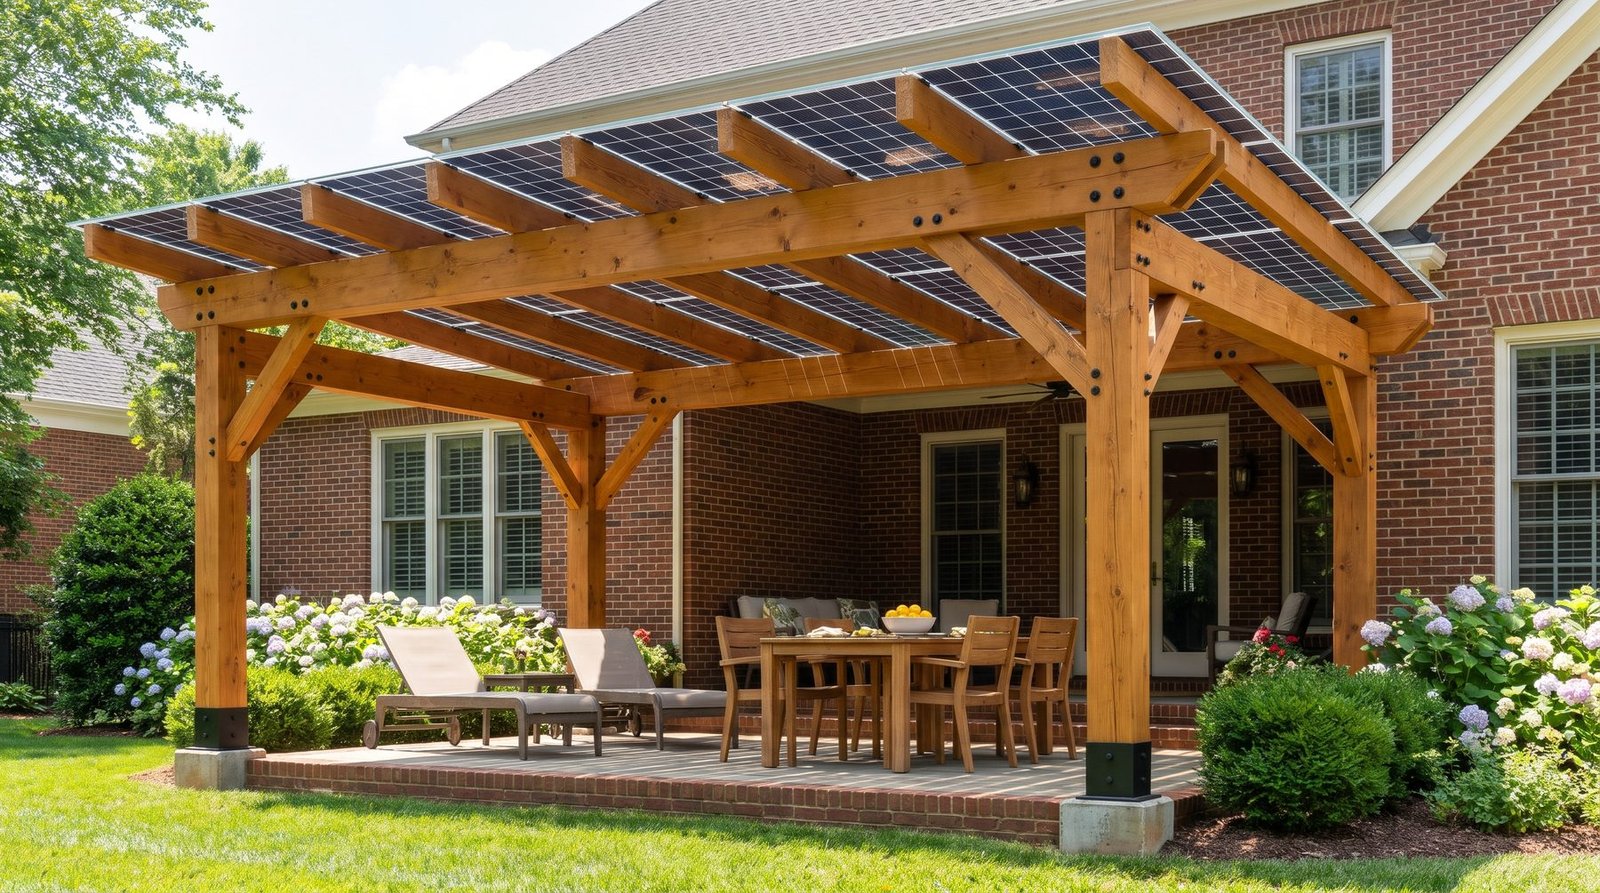
Pergola plans
with the power drawn in
Post and beam pergola plans with a solar roof and a battery, made for a North Carolina permit office and for the builder who has to put it up.
Short version: most pergola plans sold online are a framing drawing for about $100. The sets we are drawing add the three things a solar pergola needs before anyone can build it: an engineer’s review, the solar and battery drawing, and drawings a builder and an electrician can work from.
What is in a plan set
- Framing drawings. Every post, beam, rafter and knee brace, sized and dimensioned.
- A lumberyard list. Cut from standard stock lengths, so you aren’t paying for wood that gets thrown away. Long beams splice over a post.
- Footings and connections. The concrete piers and the black steel plates that bolt the frame together.
- The solar roof. Panel layout matched to the timbers, with the wiring routed inside the frame where you can’t see it.
- The electrical drawing. The one-page diagram an electrician and the inspector work from, including the battery and the switch that carries the house through an outage.
Why the stamp matters in North Carolina
In North Carolina a backyard structure with any side longer than 12 feet has to meet the state residential building code. A pergola big enough to matter as a solar roof is past that line, and it carries real weight overhead in coastal wind. A permit office wants to see an engineer’s seal on a structure like that.
That is the step where most projects stall. Someone has a drawing they like, the county asks for engineering, and weeks go by while the excitement fades. Plans that arrive prepared for an engineer’s review are meant to cut that back-and-forth. We won’t know by how much until the first one goes through.
Sizes, and what each one makes
| Structure | Roof area | Solar (approx.) | Power per day (North Carolina average) |
|---|---|---|---|
| Patio pergola, 12 x 16 ft | 192 sq ft | About 3 kW | About 11 kWh |
| Pool pergola, 16 x 20 ft | 320 sq ft | About 5 kW | About 18 kWh |
| Pavilion, 20 x 24 ft | 480 sq ft | About 7.5 kW | About 25 kWh |
Estimates: about 15 to 16 watts of panels per square foot of roof, and about 3.5 to 4 kWh a day per kW of panels averaged over the year in North Carolina on a south-facing slope, more in summer and less in winter. A gable roof puts half its panels on the far slope, so the pavilion averages about 3.3. Figures from NREL’s PVWatts model. Your site, shade and panel choice change the numbers. For scale, the average U.S. home uses about 29 kWh a day (U.S. Energy Information Administration, 2024).
The roof is the solar
There is no metal roofing or plywood on these. The solar panels are the roof, and they are the kind you can look up through from below, so you see timber, glass and stripes of light. Set edge to edge they keep the rain off the table.

Who builds it
We don’t. You choose and pay a licensed builder and electrician. We are putting together a list of North Carolina builders and electricians; none are signed yet, and until they are we won’t pretend to hand you one. We will give you the questions to ask, the license check and the electrical work written out to hand them. The frame is designed to bolt together, so a capable builder can follow the drawings.
Where the plan sets stand
About permits
We can’t guarantee approval. Nobody honestly can before your county has seen your yard. What we do: draw to the North Carolina residential code, prepare the set for an engineer’s review and stamp, and give you the list of questions to take to your permit office so you walk in ready.
Pergola plan questions
What is in a pergola plan set?
Framing drawings with every timber sized, a lumberyard list cut from standard stock lengths, the footing and connection details, and an electrical drawing for the solar roof and battery.
Are the plans stamped by an engineer?
Each plan set is prepared for review and stamp by a North Carolina engineer, because that is what a permit office asks for on a structure this size.
Can I build it myself?
The frame is designed to bolt together with steel plates, not cut with traditional joinery. A capable builder can put it up. The solar and battery wiring is work for a licensed electrician.
Can the plans be changed to fit my yard?
Yes. Sizes change in steps that match standard solar panels and standard timber lengths, so the frame still lines up with the roof.
How is this different from a $100 pergola plan?
A typical online plan is a framing drawing. It has no engineer’s stamp, no solar and no electrical drawing, so the permit office and the electrician each start from nothing.
Join the plan-set waitlist
Say what you want to build and where, and we’ll email you when the first set is drawn, priced and ready for an engineer’s review. Ask us anything in the meantime. No sales call.
North Carolina first. If you’re somewhere else, tell us anyway.